In a note on how we looked for cracks nobody can see I gave ultrasound two sentences. Eddy current testing sees the skin of a part. Ultrasound sees through it, and the reasons are all arithmetic.
This note works it through for a 10 mm aluminium plate.
How pulse-echo works
The probe holds a piezoelectric crystal. A short voltage spike makes it ring, and it sends a pulse of sound a few millionths of a second long into the part. Then it goes quiet and listens. Every echo that comes back squeezes the crystal and makes a small voltage, and the instrument plots those voltages against time. That trace is called an A-scan.
Sound travels through a given metal at a fixed speed, so time is distance. The pulse goes down and comes back, so the depth is half the path:
d = v · t / 2
For longitudinal waves in aluminium, v is about 6320 m/s. In steel it is about 5920 m/s.
A worked reading
Put the probe on a 10.0 mm aluminium plate. A sound plate gives one echo, from the back wall, at t = 2 × 0.0100 / 6320 = 3.16 µs.
Now a second echo turns up at 1.90 µs, before the back wall. Something inside the plate is sending sound back early. Its depth is 6320 × 1.90 × 10⁻⁶ / 2 = 6.0 mm.
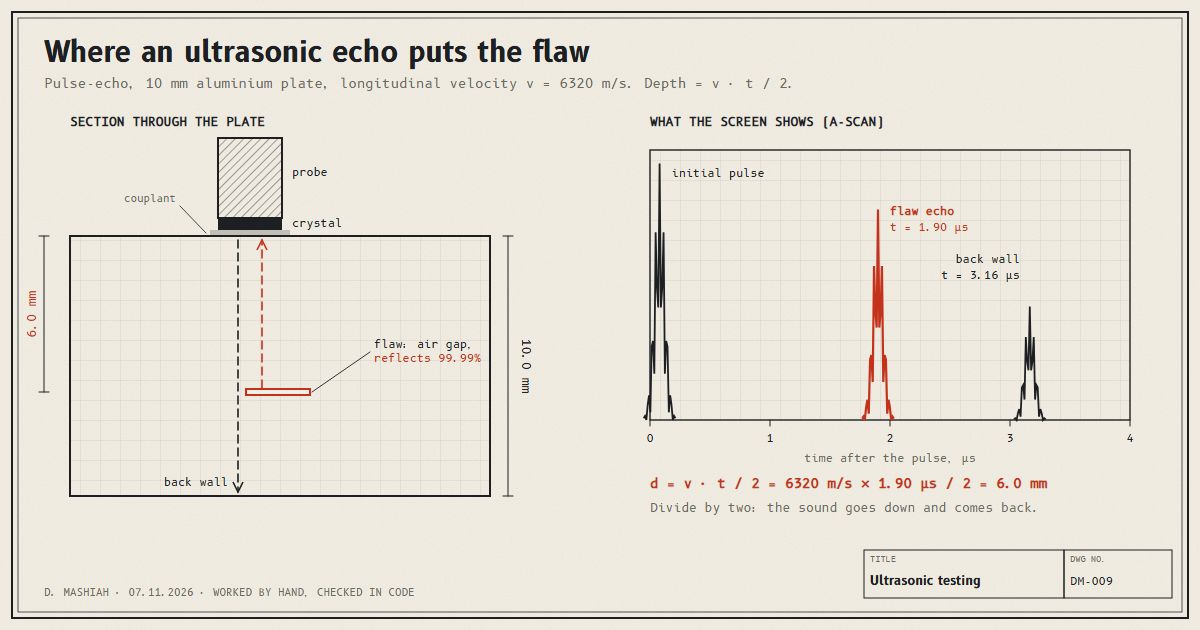
The back wall echo usually shrinks when a flaw is in the beam, because the flaw has already sent part of the sound back. A back wall echo that drops for no visible reason is a reading in itself.
The whole result rests on v. Set the instrument up with the steel velocity by mistake and the same echo reads 5920 × 1.90 × 10⁻⁶ / 2 = 5.62 mm, 6.3 percent shallow. That is why the instrument is calibrated on a reference block of the same material, of known thickness, before it is trusted on the real part.
Why a thin crack sends the sound back
Sound crossing from one material into another is partly reflected. How much depends on the acoustic impedance of each side, Z = ρ · v, density times sound speed. The fraction of the energy reflected at the boundary is:
R = ((Z₂ − Z₁) / (Z₂ + Z₁))²
| Material | Z, MRayl (10⁶ kg/m²s) |
|---|---|
| Steel, 7850 kg/m³ × 5920 m/s | 46.5 |
| Aluminium, 2700 kg/m³ × 6320 m/s | 17.1 |
| Water, 1000 kg/m³ × 1480 m/s | 1.48 |
| Air, 1.2 kg/m³ × 343 m/s | 0.0004 |
From aluminium into air, R works out to 0.9999. A crack is a gap full of air, so 99.99 percent of the sound that hits its face comes back. That is why a crack far thinner than a hair gives a clean echo. Its thickness hardly matters. What matters is that there is air on the other side.
The same number is the problem at the probe. A film of air between the probe and the part would reflect almost everything before it got in. So the probe is pressed on through a couplant, a gel, oil or water. Even from water into aluminium, R is 0.71, so only about 29 percent of the energy crosses, but that is enough. Through air almost none would.
Frequency and the smallest flaw
The wavelength is λ = v / f. A common rule of thumb is that a flaw needs to be at least about half a wavelength across to give a reliable echo.
| Frequency | Wavelength in aluminium | Half a wavelength |
|---|---|---|
| 1 MHz | 6.32 mm | 3.16 mm |
| 2.25 MHz | 2.81 mm | 1.40 mm |
| 5 MHz | 1.26 mm | 0.63 mm |
| 10 MHz | 0.63 mm | 0.32 mm |
So a higher frequency finds smaller flaws. It also dies out faster, because the material scatters and absorbs short waves more, and much faster in coarse-grained metal such as cast parts. A thick casting gets a low frequency so the sound reaches the far side. A thin plate gets a high one so a small flaw still shows. It is the same trade as choosing an eddy current frequency, with resolution in place of surface sensitivity.
What it cannot see
It needs a path in. Without couplant and a reasonably smooth surface the sound does not get into the part.
It is half blind just under the probe. The crystal is still ringing from the pulse for a short time, and an echo that comes back during that ring is buried in it. A flaw very close to the surface can hide there. That is the region where eddy current testing is at its best.
And it needs the flaw to face the beam. A flat flaw lying parallel to the surface, like a delamination, is a perfect mirror for a probe sitting on that surface. A crack running straight down from the surface lies along the beam and gives it almost nothing to bounce off. For those, inspectors use angle-beam probes that send the sound in at a slant, so it meets the crack face on.
Put next to eddy current testing, the two methods cover each other's blind spots. Eddy currents see cracks running down from the surface and miss flat separations. Ultrasound sees flat separations deep in the part and struggles near the surface. Which one you reach for depends on which flaw you are afraid of.
References
- Federal Aviation Administration. Advisory Circular 43.13-1B, Acceptable Methods, Techniques, and Practices: Aircraft Inspection and Repair. Chapter 5, Nondestructive Inspection.
- Federal Aviation Administration. Aviation Maintenance Technician Handbook: General (FAA-H-8083-30). Chapter on inspection concepts and techniques.