Penetrant and eddy current testing work on aluminium, which most small aircraft are made of. Steel parts, such as crankshafts, landing gear and bolts, have a method of their own that uses the one property aluminium lacks: steel is strongly magnetic.
How a crack draws itself
Magnetise the part and a magnetic flux runs through the steel. Steel carries flux easily. Air carries it very badly. A crack is a thin gap of air, or of anything else that is not magnetic, sitting in the flux's path.
The flux has to get across. Some of it jumps the gap straight, and some bulges out above the surface to get around it. That bulge is the leakage field. It is local, tight and strong right over the crack.
Now dust or wash the surface with fine iron particles, dry or suspended in a liquid, often coated with a fluorescent dye for viewing under ultraviolet light. Particles are pulled into the leakage field and pile up along the crack. The pile is far wider than the crack, so a crack you cannot see becomes a line you can.
The direction rule
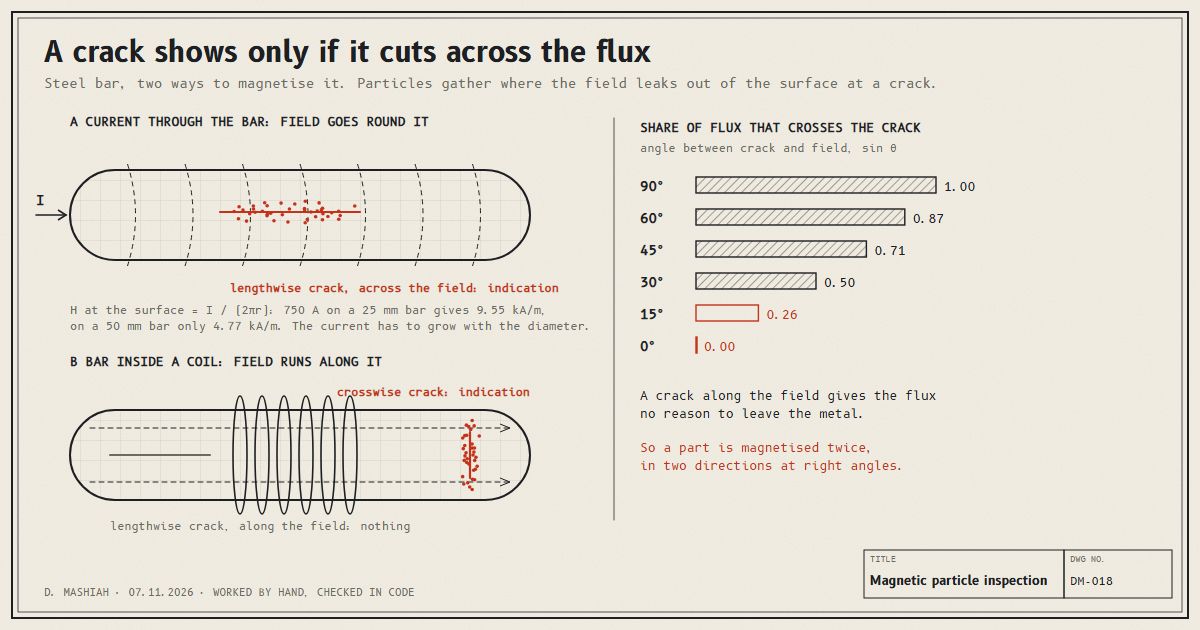
A crack running along the flux is not in its way. The flux flows past it on both sides and has no reason to leave the metal. Only the part of the flux that has to cross the crack makes leakage. For a crack at angle θ to the field, that part goes as sin θ:
| Angle between crack and field | sin θ, share that crosses |
|---|---|
| 90° | 1.00 |
| 60° | 0.87 |
| 45° | 0.71 |
| 30° | 0.50 |
| 15° | 0.26 |
| 0° | 0.00 |
A crack across the field shows best. Past 45° it still gets most of the flux. Toward 0° it fades to nothing. Since a crack can run in any direction, one magnetisation is never enough. The part is magnetised twice, at right angles, so that every crack is well across the field at least once.
The two usual ways give exactly those two directions. Passing a current along the part makes a circular field around it, which finds lengthwise cracks. Putting the part inside a coil makes a field along it, which finds crosswise ones.
How strong a field
For a current I passed along a round bar, Ampère's law gives the field at the surface:
H = I / (2π r)
750 A through a 25 mm bar, r = 0.0125 m, gives H = 750 / (2π × 0.0125) = 9550 A/m. The same 750 A through a 50 mm bar gives half that, 4770 A/m. The field depends on current per unit of circumference, so a thicker part needs proportionally more current for the same test. Inspection procedures specify the current for each part for that reason.
Too weak and the leakage is too faint to hold particles. Too strong and particles cling everywhere, especially at corners and section changes, and a real indication hides in the background.
What it can and cannot see
It needs a ferromagnetic material: most steels, cast iron, nickel. It says nothing about aluminium, titanium, copper or austenitic stainless steel, because they do not carry flux that way.
It finds cracks at the surface and slightly below it, because the leakage still reaches the surface from a shallow flaw. Deeper than that the leakage spreads out before reaching the surface and is lost. For deep flaws there is ultrasound.
It has one advantage over penetrant. Penetrant needs the crack open, clean and empty, so the liquid can get in. Magnetic particles do not. The flux has to cross the gap whatever is in it, so a crack that is tight, filled with dirt or lightly smeared over still leaks.
And the part has to be demagnetised afterwards. A magnetised crankshaft or bearing collects steel debris in service, and a magnetised part near a compass is the last thing an aircraft needs. That step is as much part of the method as the particles.
References
- Federal Aviation Administration. Advisory Circular 43.13-1B, Acceptable Methods, Techniques, and Practices: Aircraft Inspection and Repair. Chapter 5, Nondestructive Inspection.
- Federal Aviation Administration. Aviation Maintenance Technician Handbook: General (FAA-H-8083-30). Chapter on inspection concepts and techniques.